

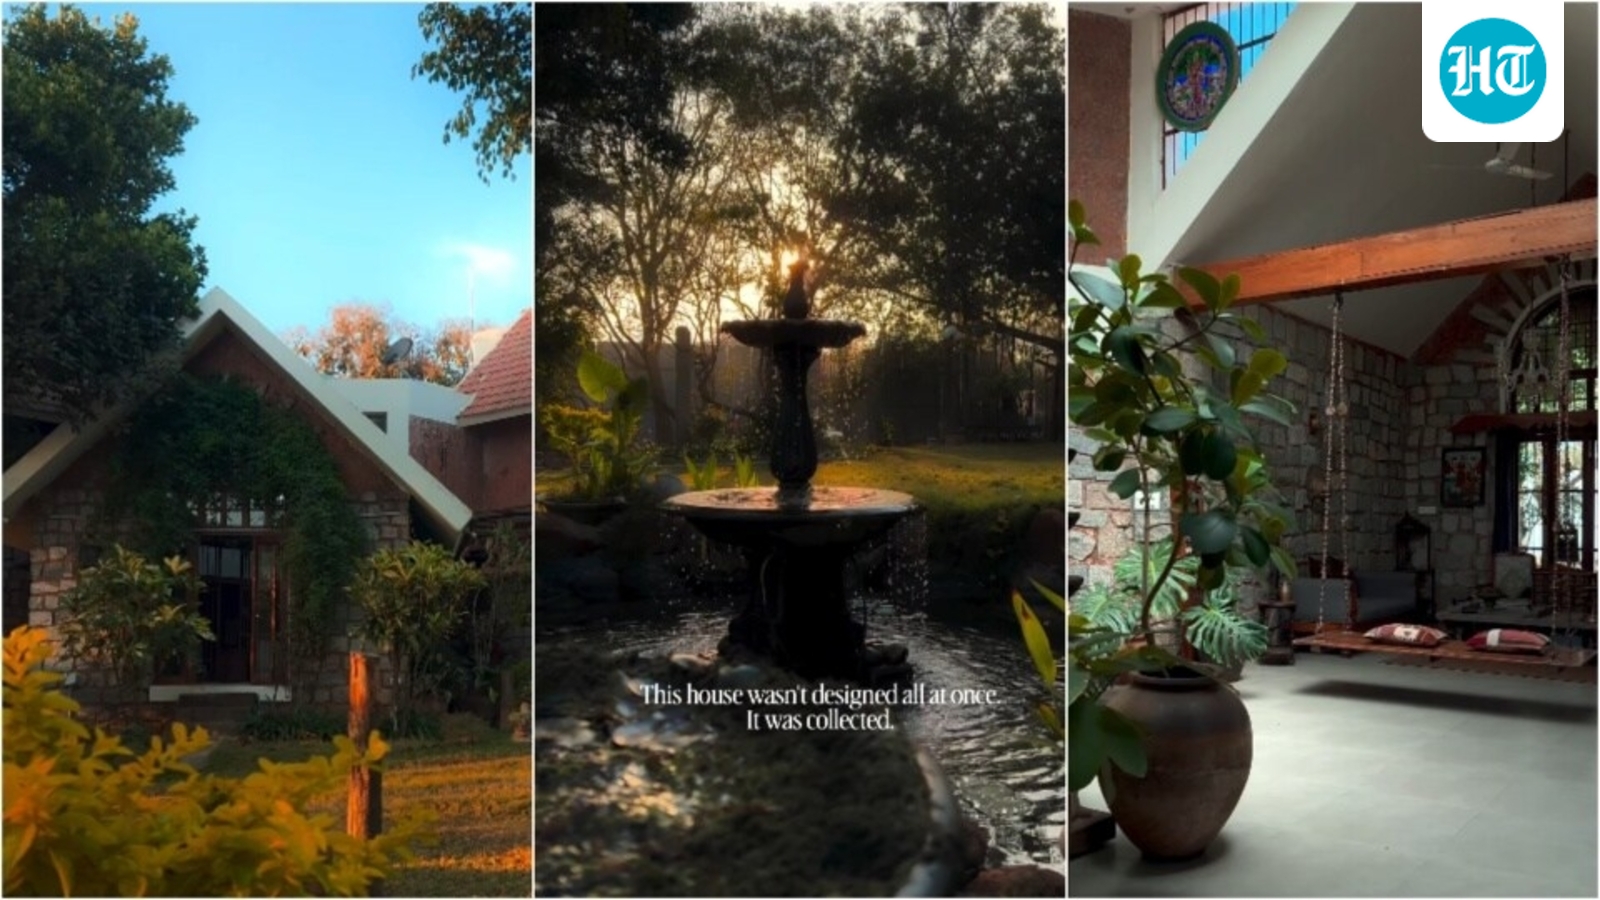
If your idea of decor is bulk-ordering Ikea furniture or copying a Pinterest board in one weekend, this Bengaluru home will ruin every other house for you. Because it wasn’t designed. It was collected. Over 35 years. An Instagram video tour shared by project delivery company ArchPro on July 5 shows the beautiful 4 BHK in Yelahanka, Bengaluru. Also read | Step inside 6,500 square foot Kodaikanal home with soothing interiors, lawns: The definition of quiet luxury and nature-first design
Nestled on a half-acre plot, the 3,500-square-foot residence is less of a house and more of a living archive. For three and a half decades, the owners added to it layer by layer — inherited furniture, antique finds, salvaged doors and windows, gifts, memories. Nothing matches, yet everything belongs — that is the whole philosophy. And it works well.
Stone fountain and facade to lush garden
The structure was designed and engineered by Mistry Architects, who clearly understood they weren’t building a showroom. They were building a container for time. From the outside, it is deceptively simple: a stone facade with exposed masonry, sloping red-tile roofs straight out of coastal Karnataka, and a lush, slightly wild garden that looks as if it grew around the house itself, untouched.
You enter through a carved wooden entryway frame that feels as if it were rescued from a Chettinad mansion. Just before it, a stone fountain bubbles inside a natural lawn pond — the kind of small detail that makes you exhale deeply before stepping inside. Also read | This couple visited 50 flats in Bengaluru and rejected every ‘Pinterest’ template to build a dream home: Take a tour
What you see once you walk in
The heart is a dramatic double-height atrium courtyard. Triangular rooflines open to the sky, with stained-glass inset windows throwing colourful light across stone walls all day long. The walls are heavy, rustic stone masonry — not as a statement, but as a grounding force. The open layout lets breeze and light sweep from the ground floor up to the wrap-around gallery balconies on the second floor. No fussy partitions. Just pure air, light, stories.
Styling was led by interior designer Preetha Chandrasekaran, with execution by Dhakshini Antiques, and you feel the curatorial eye everywhere, without it ever feeling too curated. We are talking antique wooden doors, salvaged multi-pane windows, intricate wooden wall niches now serving as display cabinets for curios. In the open living area hangs a classic wooden jhula — a traditional indoor swing — suspended from thick iron chains.
Would you live in a home like this?
Every corner has real character. Vintage clocks ticking slowly. Carved stone pillars that look older than the house itself. Weathered wooden chests. Historical wall portraits. Broad-leaf plants in massive terracotta and metallic planters anchoring the cool stone floor, plus earthen urns adding rich texture.
What makes this Yelahanka sanctuary truly radical in 2026 is what it does not do. It does not hide imperfection. In a world obsessed with the same beige sofa everyone owns, this home celebrates weathering, scratches, mismatched tones as absolute proof of life.
Note to readers: This report is based on user-generated content from social media. HT.com has not independently verified the claims and does not endorse them.
This article is for informational purposes only.
