

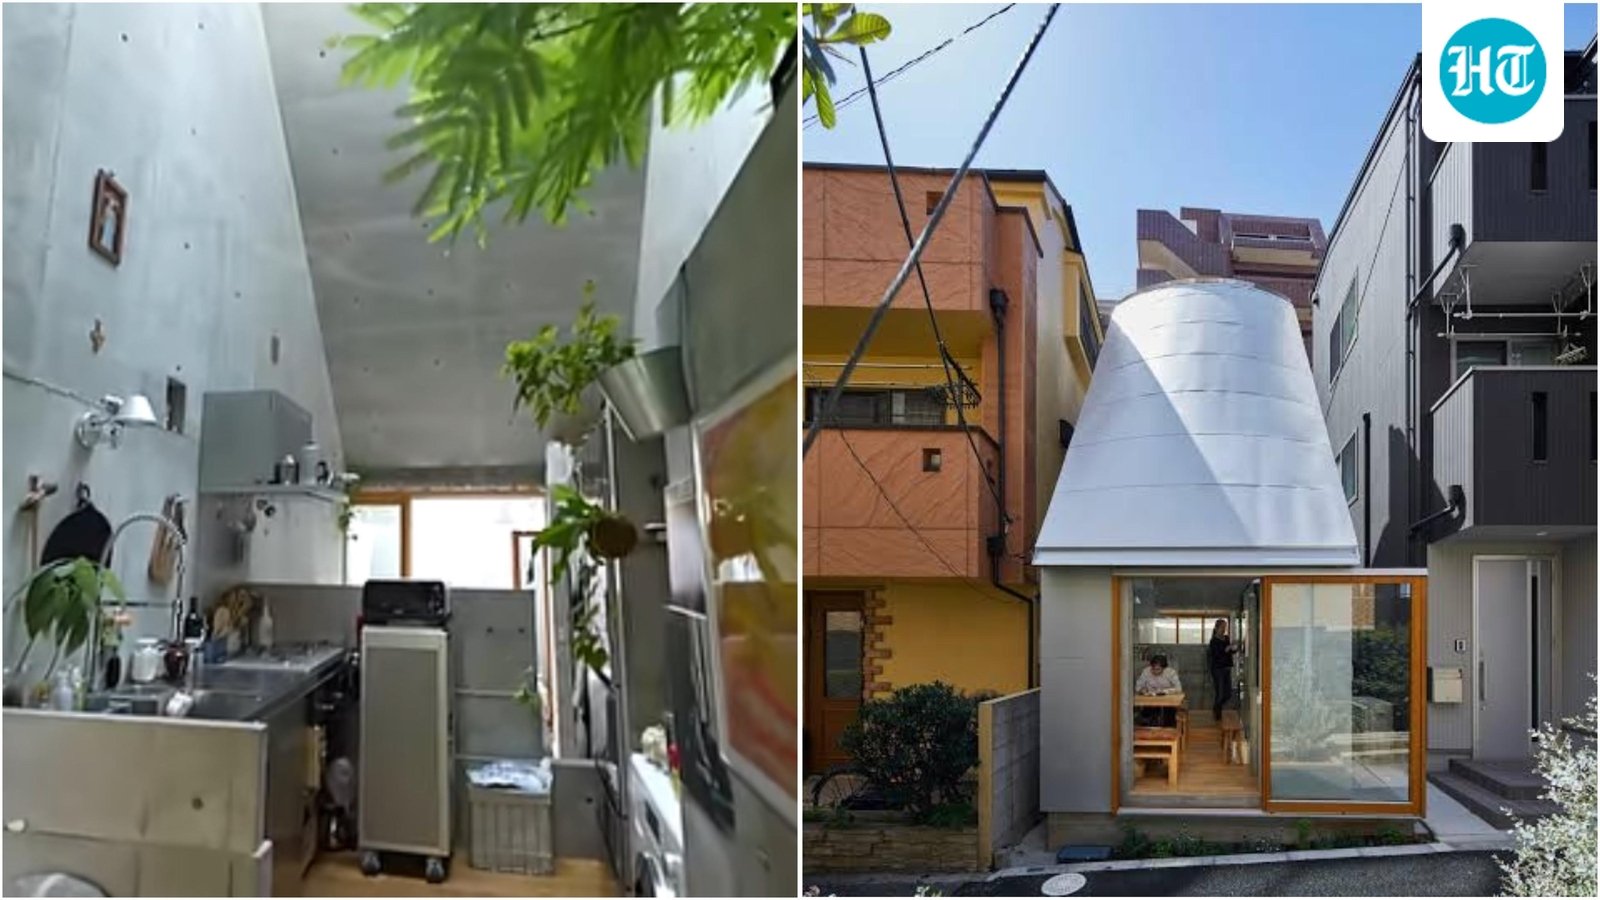
Living in a tiny home often means compromising on comfort, storage and privacy. But one 19-square-metre Japanese house proves that a small footprint does not necessarily have to feel cramped. Designed on a plot of roughly 30 square metres, the compact home is occupied by a couple and uses open spaces, clever storage and a strong connection with the outdoors to make the most of every inch.
Travel vlogger Tokyo Lens took viewers inside the unusually designed home in his YouTube video, highlighting how its thoughtful layout allows the couple to live comfortably despite its tiny size. (Also read: Step inside Sabyasachi’s New Delhi store designed as a living museum with 300 artworks, antique carpets and Bengal tram )
No partitions, yet it doesn’t feel cramped
The single-storey house is extremely simple, with no conventional partitions separating the rooms. Instead, the main living area flows seamlessly into the garden, creating a sense of openness. “There are no partitions between rooms, and this is the main living area. It doesn’t feel cramped at all,” Tokyo Lens says in the video.
A dining table fits comfortably into the living area, while large glass openings visually extend the space towards the garden. “There’s plenty of room for a table, and when you open it up, the space extends all the way to the garden,” he explains.
The bedroom is equally compact, with a bed placed beneath a skylight that offers views of the sky and moonlight. Drawers under the bed and four storage boxes keep clothes organised without taking up additional floor space.
An open-air bath and clever use of space
One of the home’s most distinctive features is its open-air bath. While Tokyo Lens admits that “it takes quite a bit of courage to take an open-air bath”, a retaining wall provides privacy, while an awning and optional tent offer additional protection. “The ceiling is really high and light comes in, doesn’t it feel like you’re closer to being outside?” he remarks.
The homeowners have also repurposed everyday objects to maximise storage. An old ANA aircraft trolley serves as a sturdy storage unit for snacks, pasta and wine bottles. Elsewhere, the legs of a table come from a Mitsubishi sewing machine that belonged to the homeowner’s mother and had been part of her dowry decades ago.
A tiny home connected to nature
The design is as much about bringing the outdoors in as it is about saving space. Cats and butterflies frequently enter the garden, while the outdoor area can remain open late into the night. “There are really a lot of cats here, and I love cats, so I’m sitting here for a bit,” Tokyo Lens says.
Despite its 19-square-metre footprint, the house does not attempt to imitate a larger home. Instead, it embraces its size with open-plan living, multifunctional furniture, clever storage and a strong connection to nature.
For Tokyo Lens, even the compactness has its advantages. “If it’s a toilet, it might actually give you a sense of security,” he says, suggesting that smaller, enclosed spaces can sometimes feel more comfortable than overly open ones.
The result is a tiny home that feels less like a compromise and more like a deliberate choice, proving that smart design can make even a very small space feel comfortable, functional and full of character.
This report is based on user-generated content from social media. HT.com has not independently verified the claims and does not endorse them.
